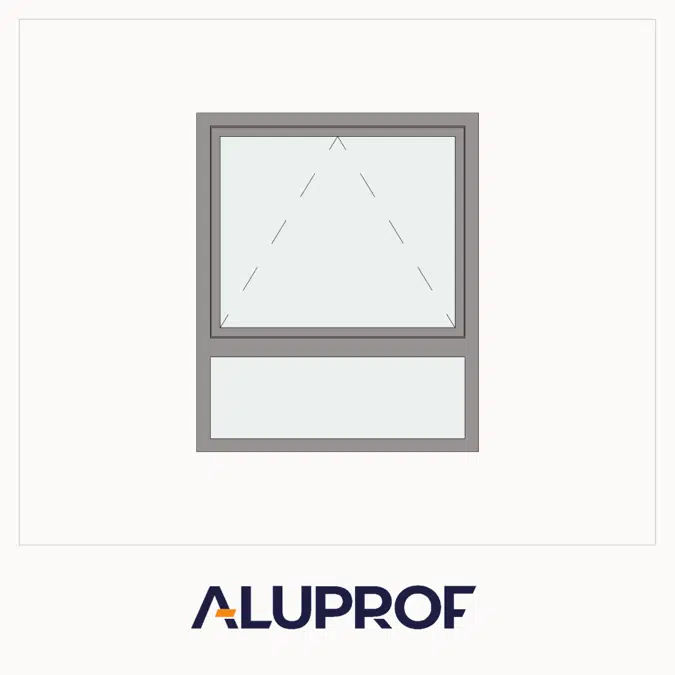
MB-SR50N A Overlapping Facade System for Wood & Steel by Aluprof
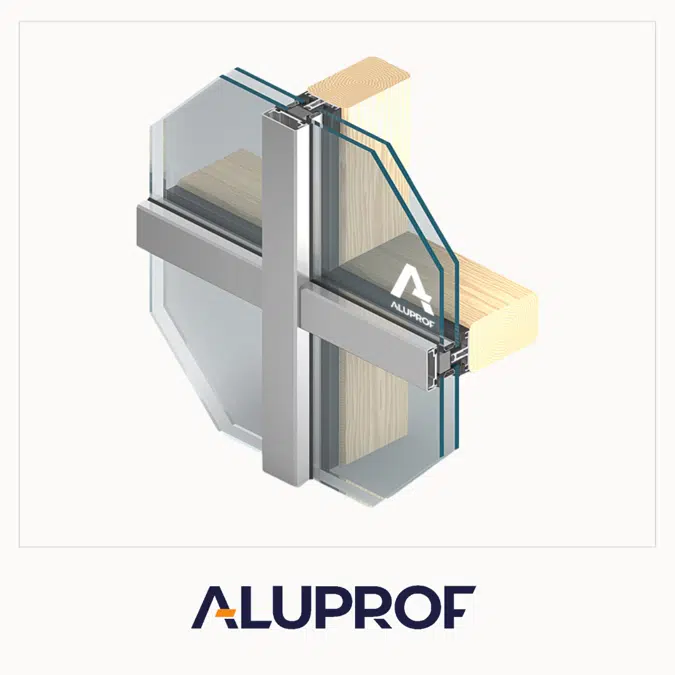
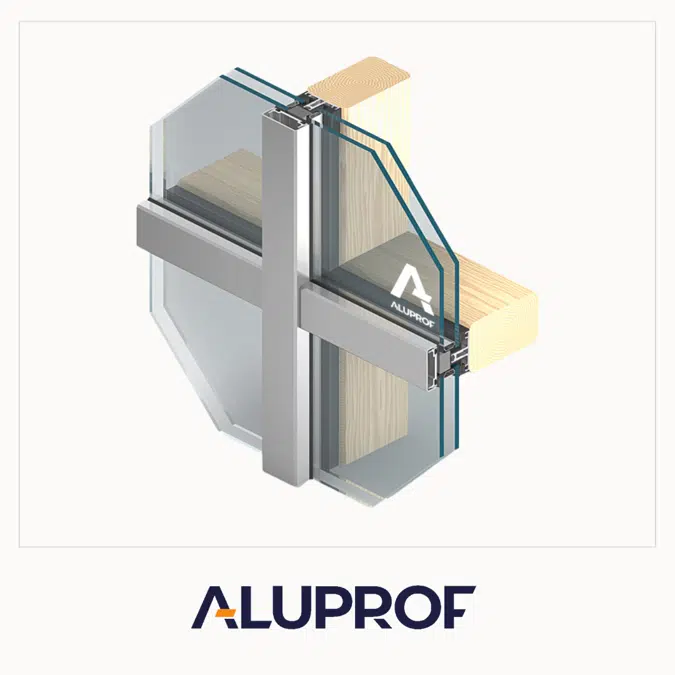
The MB-SR50N A Overlapping Facade System from Aluprof is a cutting-edge solution within the Aluminum Window Systems category, designed to seamlessly integrate with wood and steel structures. This innovative facade system combines durability, aesthetic appeal, and energy efficiency to meet the demands of modern architectural designs.
Engineered for superior performance, the MB-SR50N A system offers an overlapping design that enhances structural integrity while providing exceptional weather resistance. Its compatibility with wood and steel substrates ensures versatile application, allowing architects and builders to create sleek, contemporary facades without compromising on strength or thermal insulation. The system's modular components facilitate easy installation and customization to suit various project scales and design preferences.
- Overlapping design for enhanced facade integrity and weather protection
- Compatibility with wood and steel frameworks for flexible architectural applications
- High thermal insulation properties to improve energy efficiency
- Durable aluminum construction that resists corrosion and wear
- Modular components for simplified installation and customization
- Commercial building facades requiring modern aesthetics
- Residential projects integrating wood and steel elements
- Renovations demanding enhanced thermal performance
- Public institutions seeking long-lasting aluminum window systems
- Architectural designs focusing on sustainable and energy-efficient solutions
Aluprof’s MB-SR50N A Overlapping Facade System stands out in the Aluminum Window Systems category by delivering a perfect fusion of form and function. Its specialized design for wood and steel compatibility underscores Aluprof’s commitment to versatile, high-quality building solutions tailored to the needs of today’s architects and builders.


 Back